
Open Structure, Strong Character.
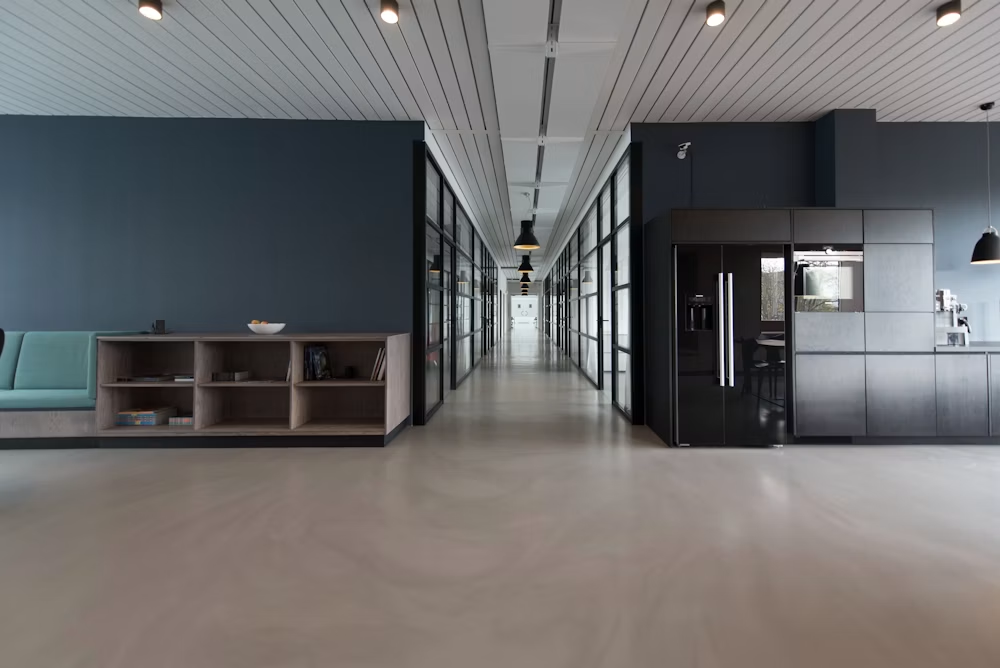
Create a distinctive ceiling with an open architectural grid that adds depth, visual rhythm and a contemporary character to the interior.
DISCUSS YOUR CEILING
More Depth. More Character.
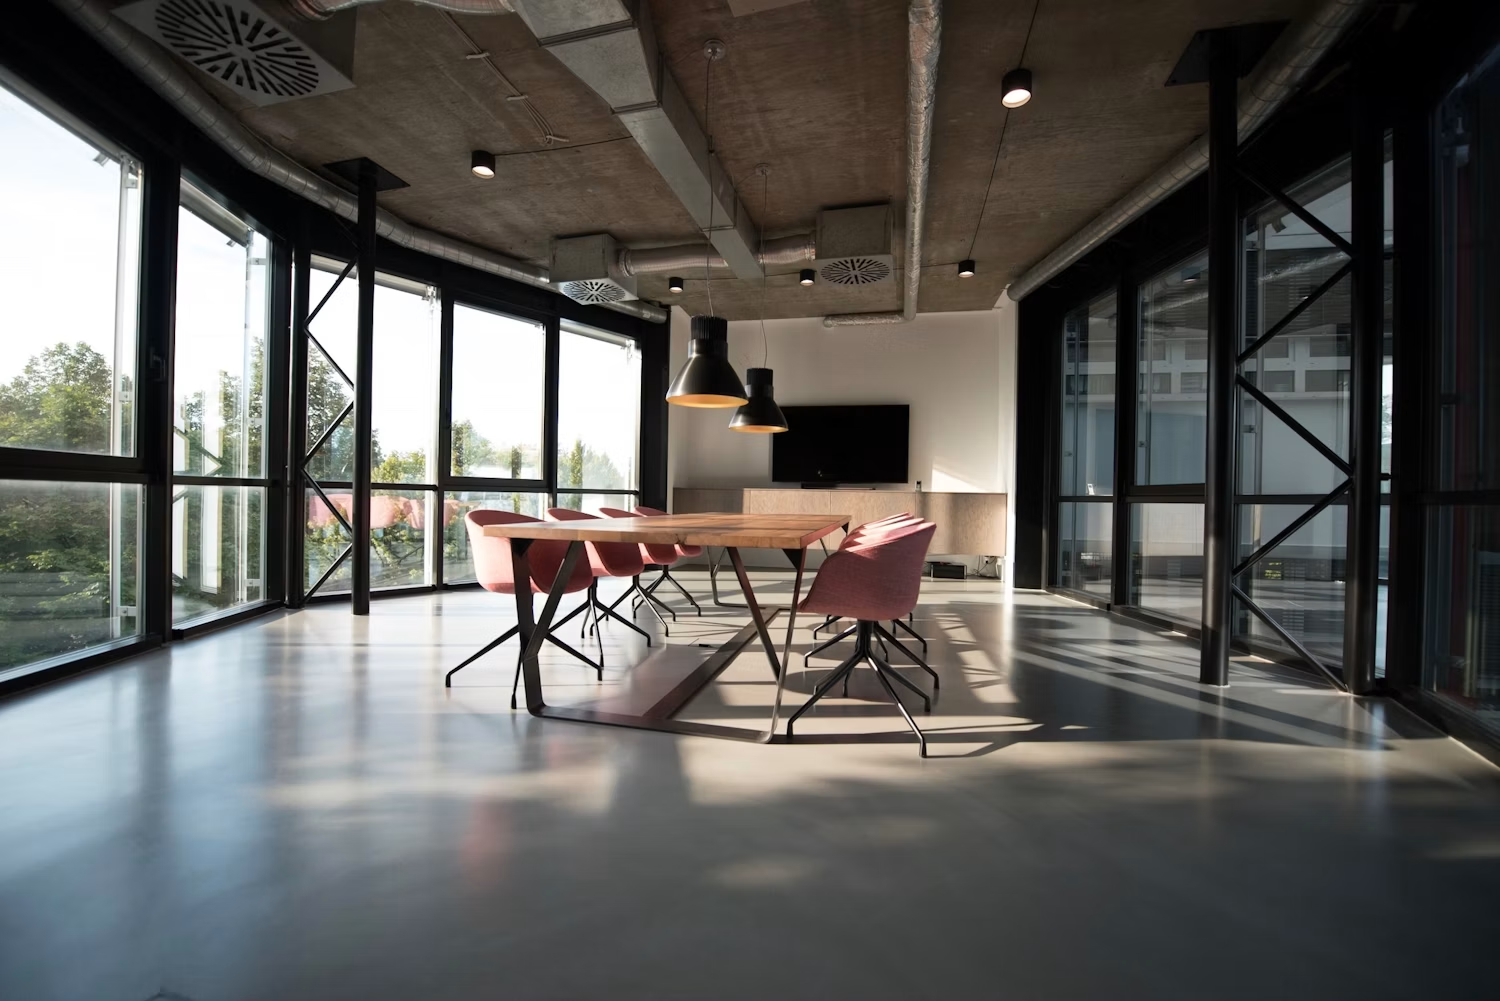
Open cell ceilings create a visually open structure that adds rhythm and depth while allowing the ceiling to work naturally with lighting and building services.
Adds architectural depth without making the ceiling feel visually heavy.
Allows lighting and ceiling services to work naturally within the open structure.
Creates a distinctive architectural language for contemporary commercial interiors.
Open By Design. Strong In Character.
Open cell ceilings create a distinctive architectural language while keeping the ceiling visually lighter and adaptable to the needs of the interior.
VISUAL DEPTH
Adds layers and rhythm to the ceiling, creating a more interesting architectural experience.
OPEN FEEL
The open structure helps maintain a lighter, less enclosed visual character overhead.
LIGHTING FLEXIBILITY
The ceiling can be coordinated with lighting elements to create a more integrated result.
CONTEMPORARY LOOK
A clean geometric structure gives modern commercial interiors a distinctive identity.
Architecture overhead, designed with intention.
Made For Distinctive Interiors.
Open cell ceilings work especially well in spaces where visual character, openness and a modern architectural expression need to come together.
APPLICATIONS
06 SPACESOpen Structure · Modern Character · Flexible Design
DISCUSS YOUR SPACEFrom Concept To Finished Ceiling.
Every open cell ceiling is planned around the architecture, lighting and technical needs of the space before the installation begins.
Understand
We study the space, ceiling height, services, lighting and overall design requirements.
Plan
The open cell layout is planned around the proportions and functional requirements of the interior.
Install
The ceiling system is installed with attention to alignment, consistency and coordination.
Finish
Final detailing and checks complete the ceiling for a clean and visually balanced result.
Thoughtful planning. Precise execution.
A Complete Open Ceiling Finish.
Every part of the open cell system is considered to create a visually balanced ceiling that works with the overall architecture of the interior.
Open Cell Framework
A structured open grid planned according to the proportions and character of the space.
Ceiling Installation
Proper installation of the system with attention to alignment and consistency.
Lighting Coordination
The layout can be coordinated with lighting elements and the overall ceiling design.
Service Integration
Ceiling services can be planned around the open structure for a coordinated appearance.
Clean Alignment
Consistent lines and spacing help maintain a refined architectural appearance.
Final Detailing
Final checks and finishing details complete the ceiling for a polished result.
Designed to look open. Built to feel complete.
Shape The Ceiling Around The Space.
Open cell systems give you the flexibility to create different visual rhythms while coordinating naturally with lighting and the architectural character of the interior.
Create A More Distinctive Ceiling.
From the grid proportion to the placement of lighting, every detail can be considered to complement the architecture and function of your interior.
Questions, Answered.
A few common questions about open cell ceilings, design possibilities and the overall process.
An open cell ceiling is a grid-based ceiling system that creates an open architectural pattern and distinctive visual depth within the interior.
They can be used in offices, retail spaces, showrooms, commercial interiors, hospitality environments and other contemporary spaces.
Yes. Lighting can be coordinated with the open cell layout during the planning and installation stage.
Yes. The layout can be planned around the proportions, architecture, lighting and functional requirements of the interior.
The ceiling layout can be coordinated with relevant lighting and building service requirements during the design and installation stage.
Share your space details and requirements with our team. We can discuss the suitable open cell ceiling approach for your project.
Give Your Ceiling More Character.
Tell us about your space and requirements. Let's create an open cell ceiling that brings depth, rhythm and a distinctive finish to your interior.
WHATSAPP US