
GRID CEILING

Structure That Adds Character.

Create a clean, organised and functional ceiling system designed around the needs of your interior.

DISCUSS YOUR CEILING
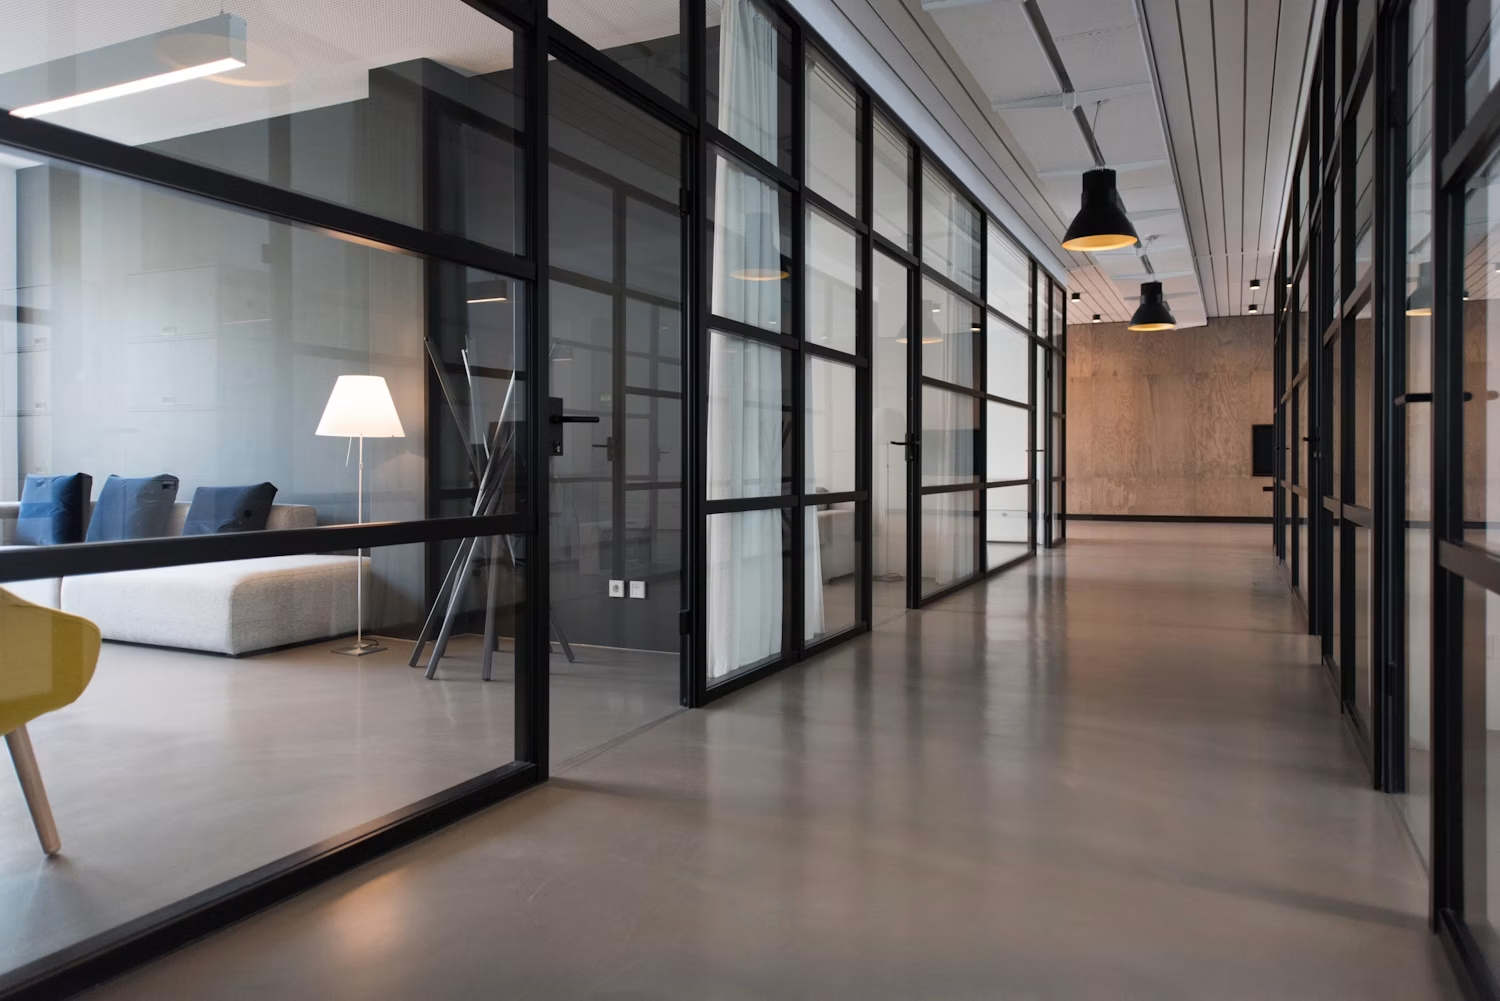
Grid Ceiling Interior
GRID CEILING
Grid Ceiling Interior
GRID CEILING

Practical By Design. Clean In Finish.

Grid ceiling systems offer a practical way to organise an interior while maintaining a clean and structured appearance. The modular system also makes maintenance and service access easier.

01
MODULAR SYSTEM

A structured ceiling system with a neat, organised grid layout.

02
EASY ACCESS

Designed to provide practical access for maintenance and service requirements.

03
LIGHTING READY

Works effectively with lighting, air-conditioning and other ceiling-mounted services.

DISCUSS YOUR CEILING
WHY CHOOSE GRID

A Ceiling That Works Hard.

A grid ceiling brings structure to the interior while keeping everyday maintenance and service access practical. The result is a ceiling system that feels considered, organised and professionally finished.

Designed For Function & Finish
01

CLEAN STRUCTURE

Creates a neat and organised ceiling pattern that gives modern interiors a more refined and coordinated look.

02

EASY ACCESS

The modular arrangement allows practical access to services above the ceiling whenever maintenance is required.

03

SMART SERVICE INTEGRATION

Lighting, air-conditioning and other technical requirements can be planned into the ceiling layout.

04

PROFESSIONAL FINISH

A consistent grid layout helps create a clean, balanced appearance suited to professional environments.

Designed around the space, finished with purpose.

ANANTAYA INTERIORS
WHERE IT WORKS

Designed For Everyday Spaces.

Grid ceiling systems work particularly well in interiors where structure, accessibility and a clean professional finish need to come together.
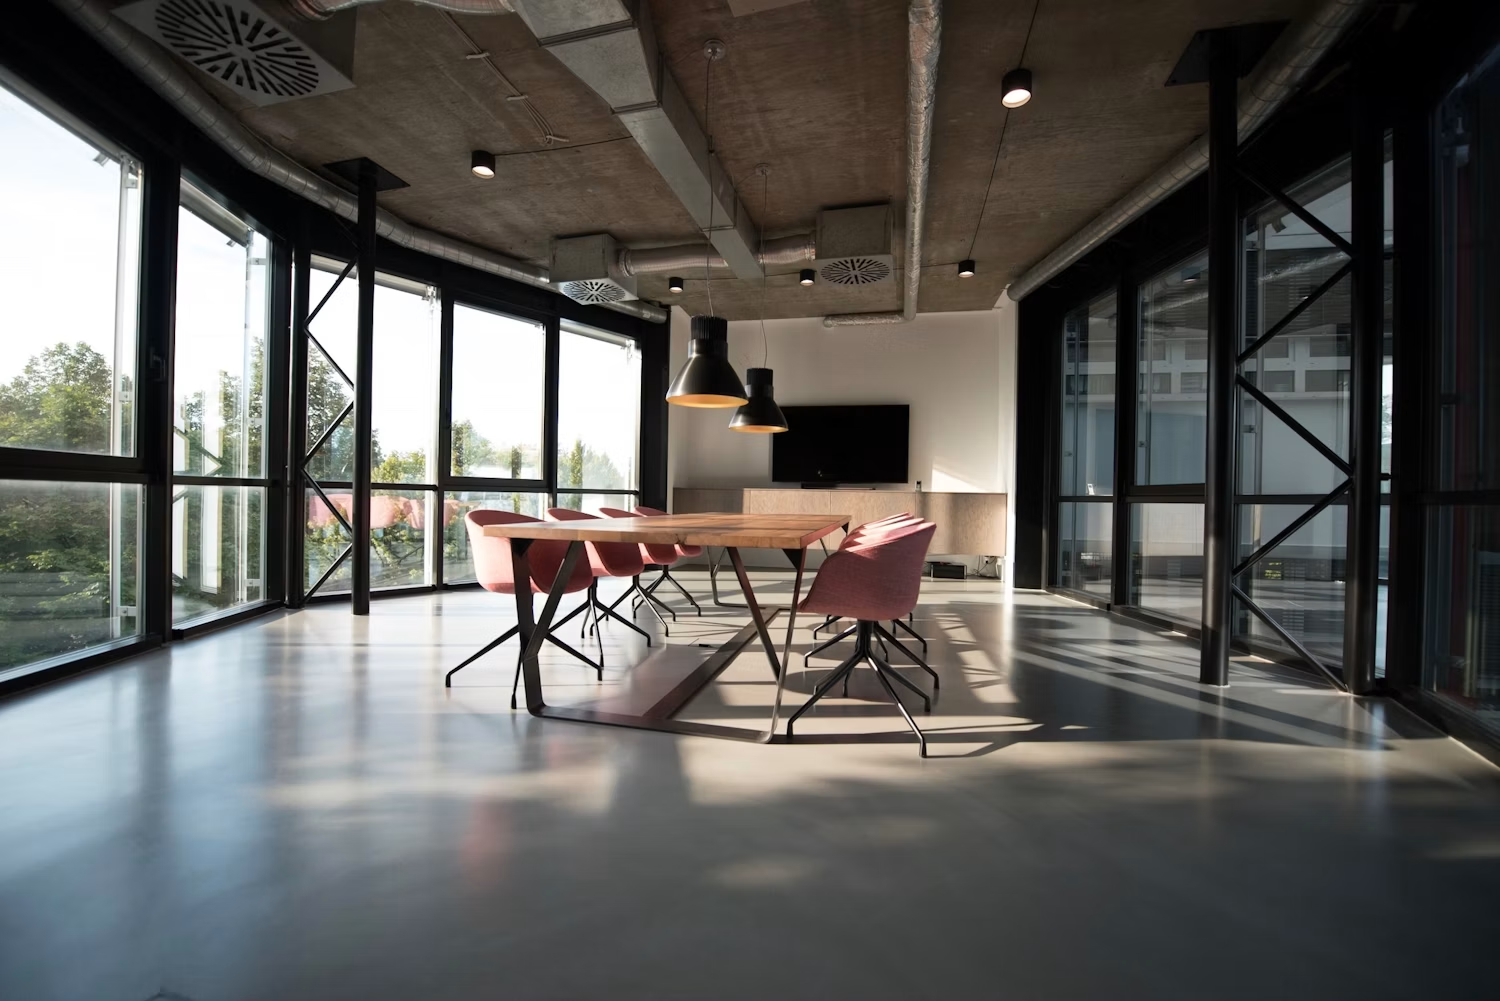
Modern Commercial Interior
GRID CEILING / APPLICATIONS
APPLICATIONS
06 SPACES
01
Offices
→
02
Retail Spaces
→
03
Showrooms
→
04
Commercial Spaces
→
05
Hospitality
→
06
Institutional Interiors
→

One system · Multiple environments · Thoughtful execution

DISCUSS YOUR SPACE
OUR PROCESS

From Planning To Finished Ceiling.

Every grid ceiling project starts with understanding your space and ends with a properly aligned, clean and finished ceiling system.

Simple · Clear · Precise
01
STEP ONE

Understand

We understand the space, ceiling height, services, layout and practical requirements.

02
STEP TWO

Plan

The ceiling grid is planned around proportions, lighting and the functional needs of the interior.

03
STEP THREE

Install

The framework and panels are installed with attention to alignment and consistent detailing.

04
STEP FOUR

Finish

Final checks and detailing complete the ceiling for a clean and professional appearance.

Clear planning. Precise execution.

ANANTAYA INTERIORS
WHAT YOU GET

A Complete Ceiling System.

From the supporting framework to the final alignment, every part of the installation is considered to create a structured, practical and finished ceiling.
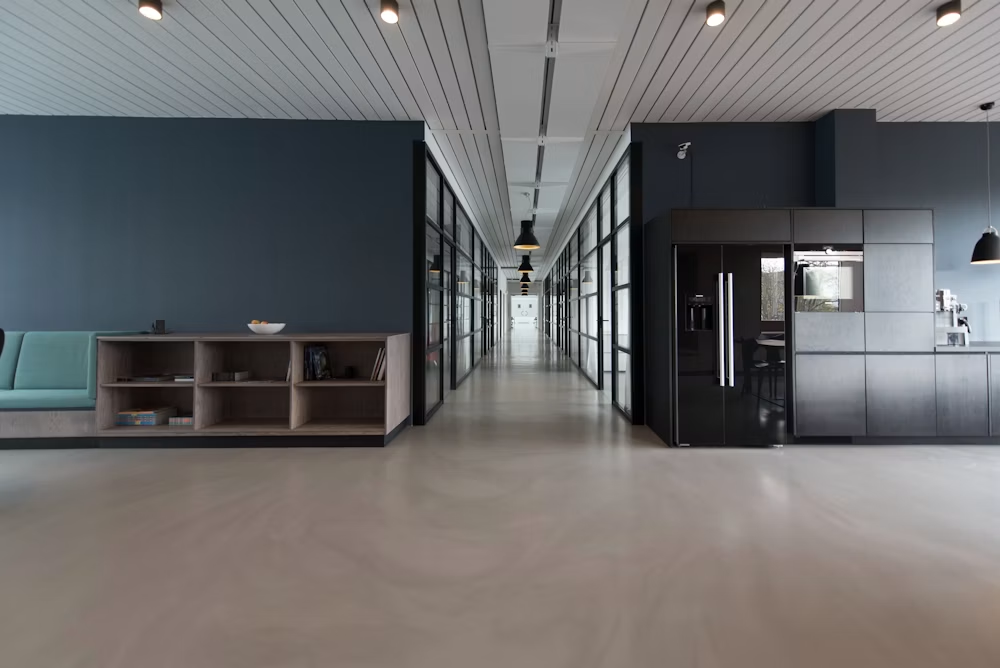
01
Ceiling Grid Framework
02
Ceiling Panel Installation
03
Lighting Coordination
04
Final Alignment & Detailing
Detail In Every Finish
Modern Interior Ceiling
Grid Ceiling Design
DESIGN POSSIBILITIES

Built Around Your Space.

A well-planned grid ceiling can work seamlessly with the architecture, lighting and technical requirements of your interior while maintaining a clean visual rhythm.

01
Balanced Grid Layouts
02
Integrated Lighting
03
Service Coordination
04
Clean Professional Finish
TALK TO OUR TEAM

STRUCTURE · FUNCTION · FINISH

ANANTAYA INTERIORS

FREQUENTLY ASKED

Questions, Answered.

A few common questions about grid ceiling systems, applications and the installation process.

A grid ceiling is a modular ceiling system made using a supporting grid framework and ceiling panels, creating a structured and accessible ceiling finish.

Grid ceilings are commonly suitable for offices, retail spaces, showrooms, commercial interiors, hospitality areas and other functional environments.

Yes. Lighting can be coordinated with the ceiling layout during the planning and installation stage.

The modular nature of the system can make access to services above the ceiling more convenient when maintenance is required.

Yes. The ceiling layout can be planned around the proportions, services, lighting and functional requirements of the space.

Share your space details and requirements with our team. We can then discuss the suitable ceiling approach for your project.

ANANTAYA INTERIORS
READY TO START?

Give Your Ceiling A Better Structure.

Tell us about your space and requirements. Let's create a grid ceiling that feels clean, practical and complete.

WHATSAPP US
GRID CEILING ANANTAYA INTERIORS
Scroll to Top
Call Now Button